

Exposed beams are structural timbers in a ceiling, wall or roof that are left visible rather than concealed behind plaster, boarding or panelling. In historic British buildings they are typically oak, sometimes elm or chestnut, and include main bridging beams, joists, rafters, purlins, tie beams and the posts and braces of timber-framed walls.
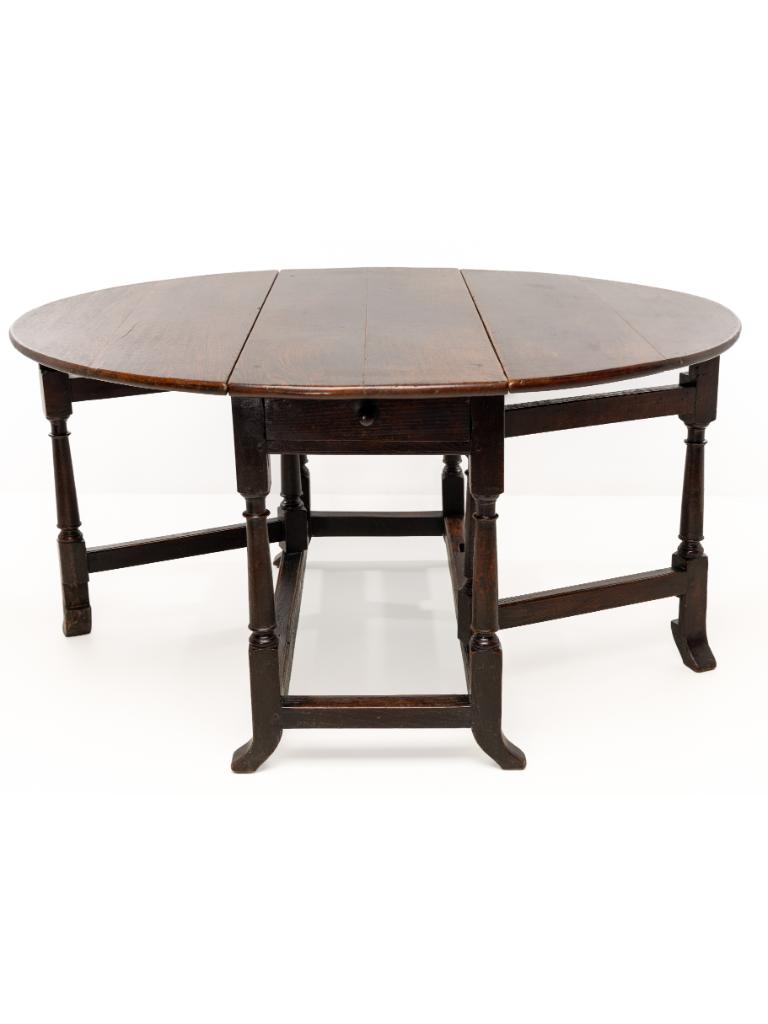
Many medieval, Tudor and seventeenth-century houses, farmhouses, cottages and barns were built with heavy timber frames, and beams were often chamfered and finished with decorative stops where the chamfer ends. During the Georgian and Victorian periods it became fashionable to hide such structures behind lath and plaster, and many beams were rediscovered and uncovered during twentieth-century restorations. Original beams may show adze or axe marks, carpenters' assembly marks, mortises from earlier uses, and occasionally apotropaic marks or burn marks. In listed buildings, any work to beams generally requires consent, and harsh treatments such as sandblasting are usually discouraged because they damage the surface and historic evidence. Exposed beams give interiors warmth and character, and they suit country furniture, oak, pewter, brass and simple textiles particularly well.