Added to Cart
THE SHACKLETON FOX ENCYCLOPAEDIA

The Shackleton Fox Encyclopaedia

An A–Z guide to antiques, decorative arts & collecting terms.
A growing reference library designed to help collectors, interior designers and antique enthusiasts better understand objects, materials, makers, periods and craftsmanship.
ABOUT THE ENCYCLOPAEDIA

A trusted reference for collectors and connoisseurs.

Explore the language, materials and craftsmanship behind antiques and the decorative arts. Browse alphabetically, search for a specific term, or filter by subject. Each entry connects you to related definitions and broader areas of collecting knowledge.
A—Z
OBJECTS · MAKERS · MATERIALS · PERIODS
BROWSE THE ENCYCLOPAEDIA

The A–Z Reference Library

Architecture

164 terms

A

Acanthus Leaf

ArchitectureDecorative ArtsStyles & Periods

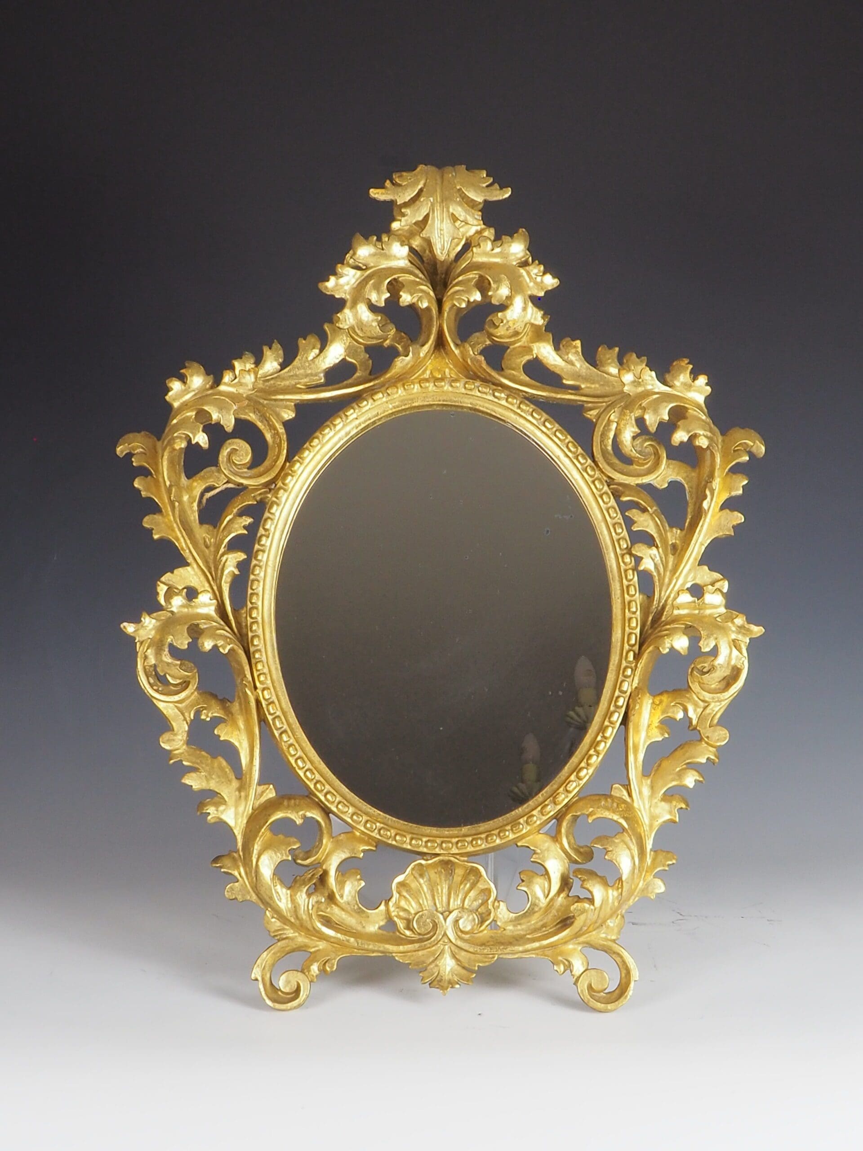
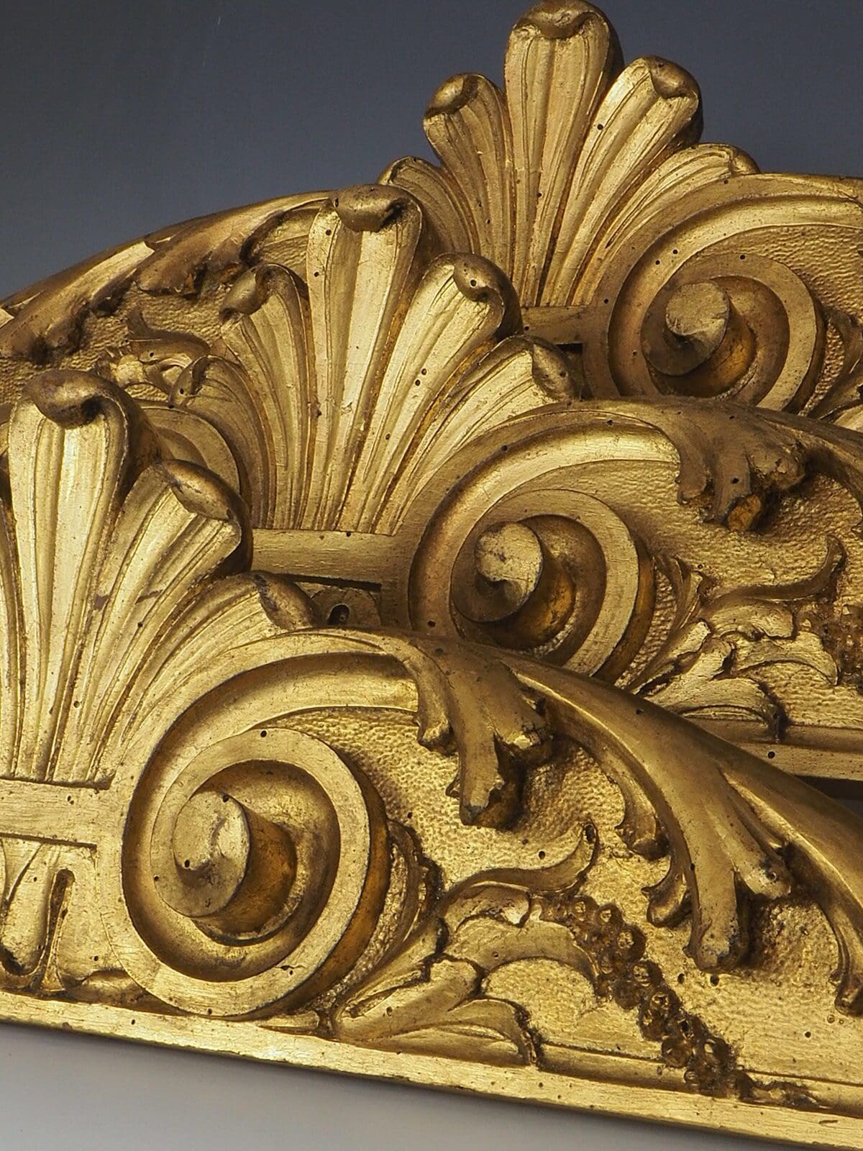
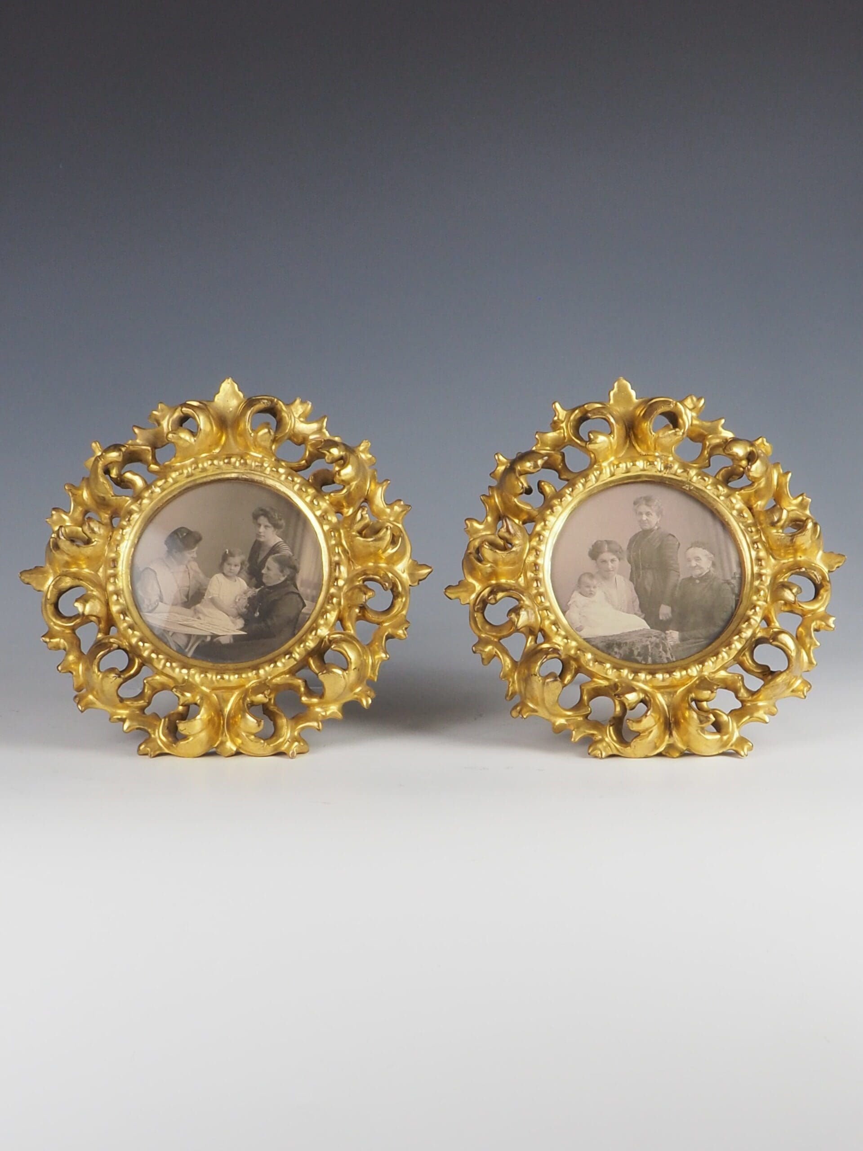
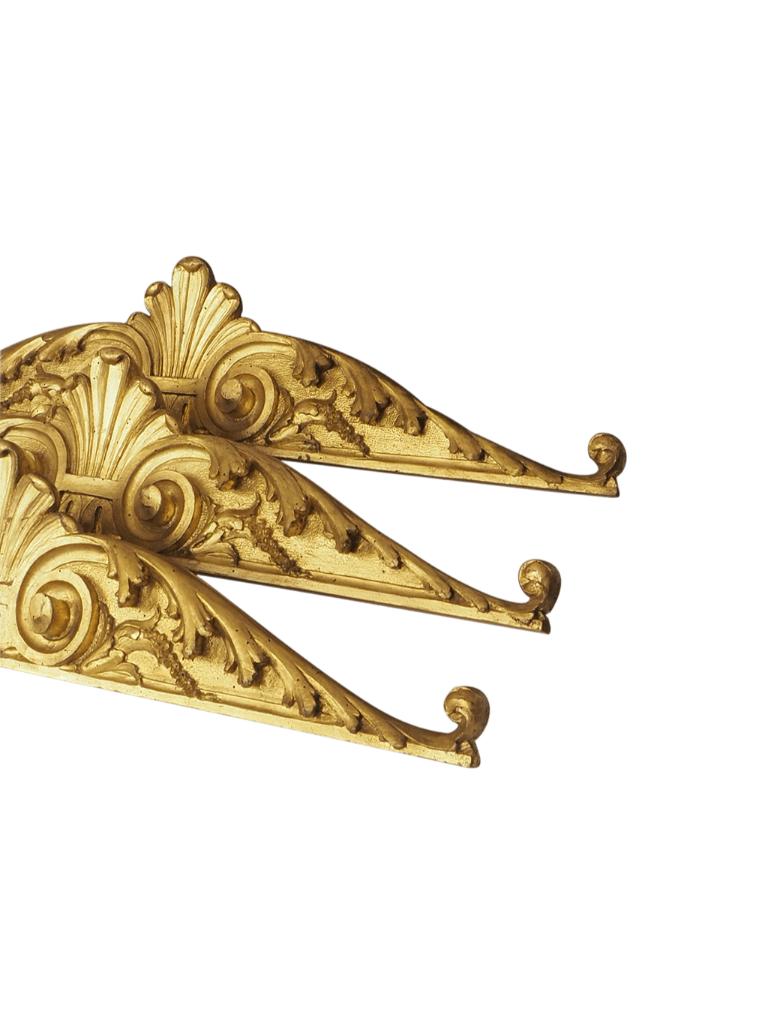
The acanthus leaf is one of the most recognisable decorative motifs in classical architecture and decorative arts. Inspired by the leaves of the Mediterranean acanthus plant, it has been used for over two thousand years to decorate furniture, mirrors, lighting, sculpture, plasterwork and architectural details.

Adam Style

ArchitectureCountry House & InteriorsDecorative ArtsStyles & Periods

The Adam Style is an elegant form of British Neoclassical design developed in the late eighteenth century by the Scottish architect Robert Adam. Influenced by the architecture of ancient Greece and Rome, it is characterised by refined proportions, delicate ornament and classical motifs such as

Astragal

Architecture

An astragal is a small moulding, usually semicircular in profile, used in architecture, furniture and joinery to separate panels or decorate edges. Often found on doors, windows, cabinets and bookcases, the astragal is a subtle yet important detail in classical and traditional design.

B

Balcony

Architecture

A Balcony is a projecting platform extending from the upper floor of a building, enclosed by a balustrade or railing. Originating in Renaissance architecture, balconies became increasingly elaborate during the Georgian, Victorian and Edwardian periods, often featuring decorative cast iron, wrought iron or stone balustrades.

Baluster

ArchitectureDecorative Arts


A Baluster is a turned or moulded vertical support originally used in staircases, balconies and architectural balustrades. In furniture and lighting, the term describes a vase-shaped or column-like form commonly found in lamp bases, candlesticks, table legs and pedestal supports. Baluster designs have remained popular

Balustrade

Architecture

A Balustrade is a protective railing consisting of a series of balusters supporting a continuous handrail or coping. Found on staircases, balconies, terraces and bridges, balustrades have been an important architectural feature since the Renaissance. Antique balustrades may be constructed from carved stone, wrought iron,

Base Moulding

Architecture

Base Moulding is a decorative moulded trim fitted where a wall meets the floor or at the base of architectural elements such as columns, cabinets and furniture. It provides both a visual transition and protection from wear while enhancing the proportions of a room or

Basin

Architecture

A Basin is a bowl-shaped vessel used for holding water, traditionally crafted from porcelain, marble, ceramic, stone or metal. Antique basins were commonly used with washstands and bedroom furniture before the introduction of indoor plumbing. Decorative examples often feature hand-painted porcelain, transfer-printed decoration or carved

Bay Window

Architecture

A Bay Window is a window projecting outward from the main wall of a building, creating additional interior space while allowing increased natural light to enter. Popular in Georgian, Victorian and Edwardian architecture, bay windows are commonly polygonal, square or curved and often feature decorative

Beam

Architecture

A Beam is a substantial horizontal structural member designed to support floors, roofs or ceilings. Traditionally crafted from oak, elm or other hardwoods, exposed beams have been an integral feature of vernacular architecture, timber-framed buildings and country houses for centuries. Antique beams often display hand-hewn

Bell Tower

Architecture

A Bell Tower is a tower designed to house one or more bells, most commonly associated with churches, cathedrals, civic buildings and historic estates. Bell towers have served religious, civic and practical purposes for centuries, marking the time, calling communities to worship and signalling important

Bolection Moulding

Architecture

Bolection Moulding is a decorative moulding that projects beyond the surface of a panel or frame, commonly used around fireplaces, doors and wall panelling. Introduced during the seventeenth century and widely used throughout the Georgian period, bolection mouldings create depth and shadow while accommodating movement

Boss

Architecture

A Boss is an ornamental projection, typically carved in stone or wood, found at the intersection of ribs in vaulted ceilings or used as decorative embellishment on furniture, doors and architectural features. Medieval bosses often depict foliage, heraldic devices, animals or religious subjects and demonstrate

Bracket

Architecture

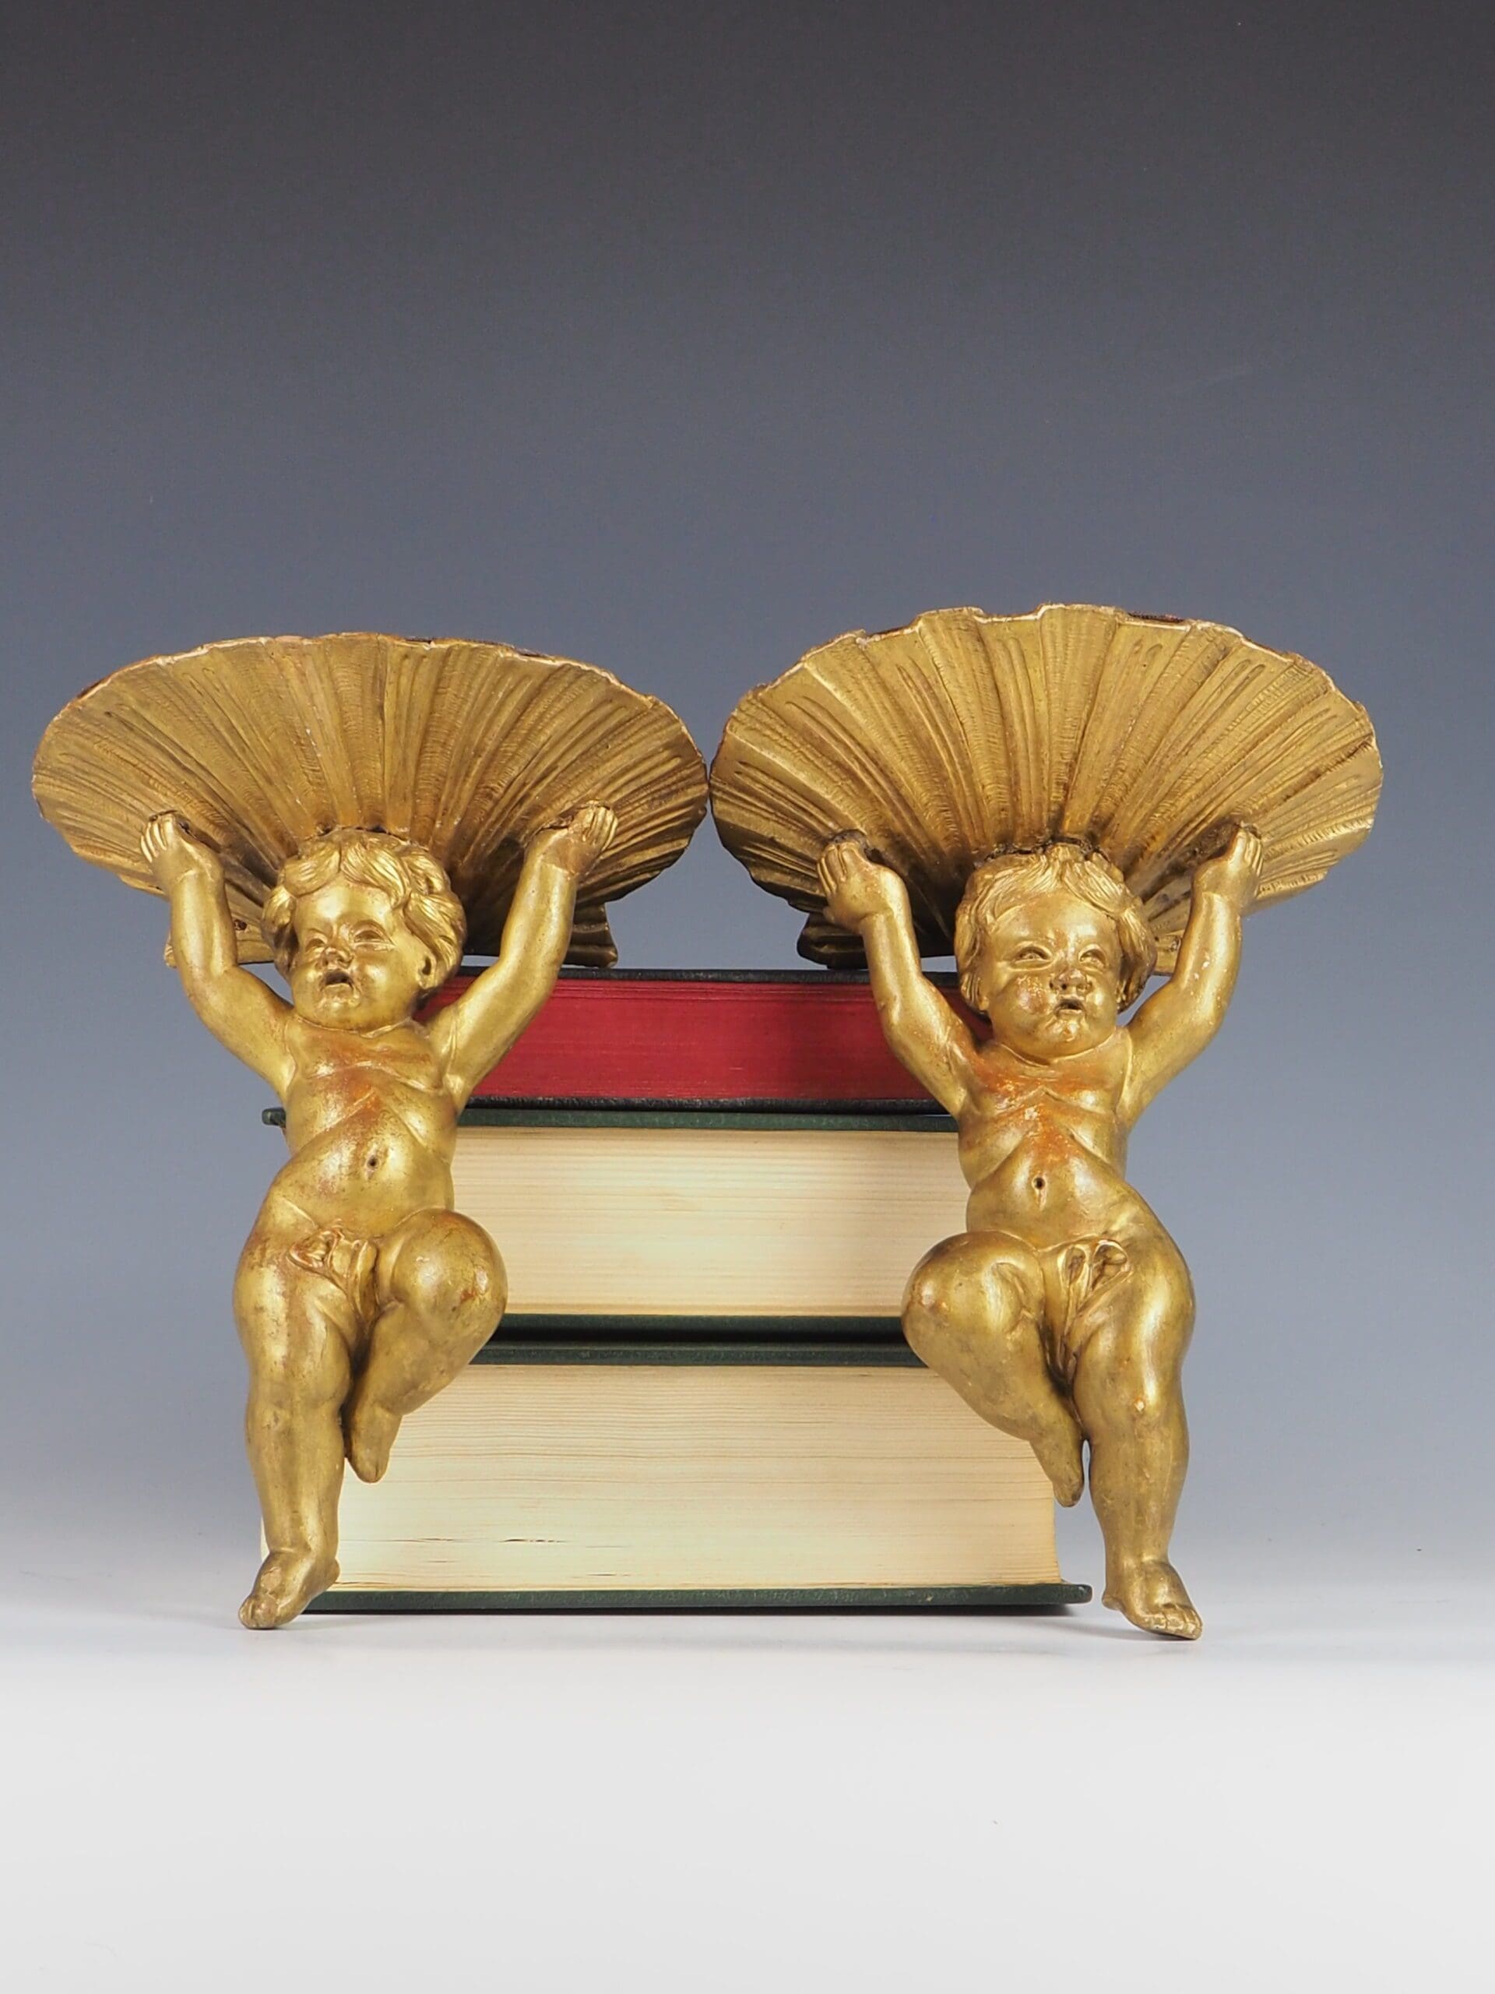
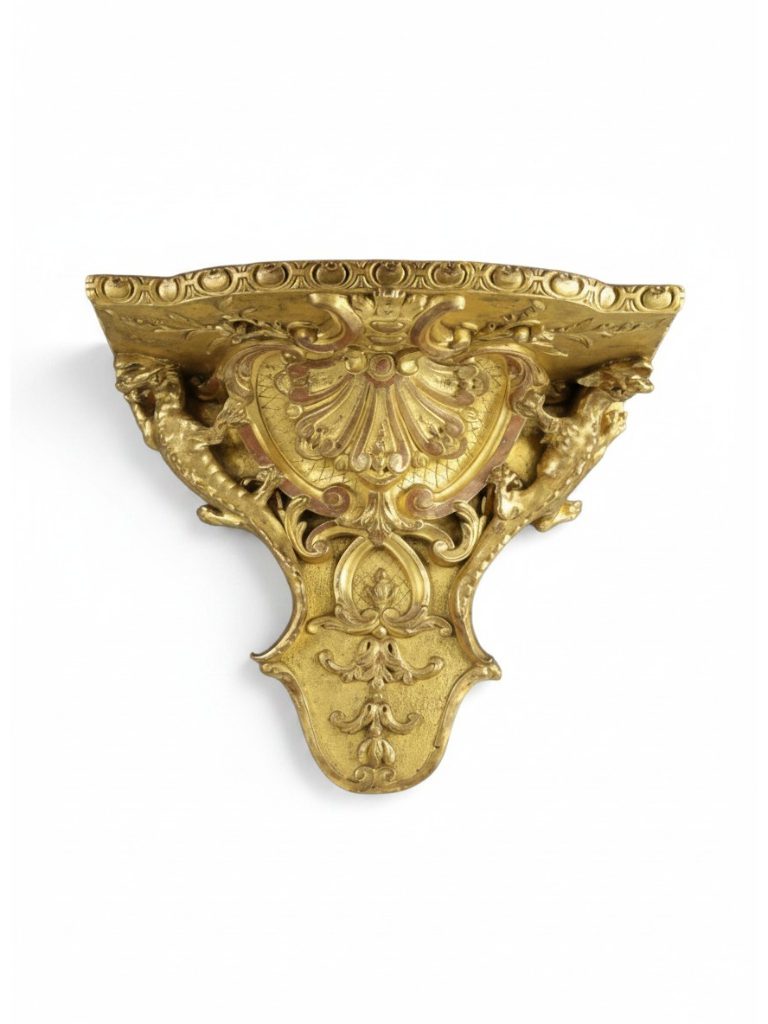
A Bracket is a projecting support designed to carry weight while also serving a decorative purpose. Antique brackets are commonly found supporting shelves, cornices, balconies, clocks and architectural features, and may be crafted from carved wood, cast iron, bronze or stone. Decorative brackets often incorporate

Brick Bond

Architecture

Brick Bond refers to the arrangement or pattern in which bricks are laid to provide structural strength and decorative interest. Historic bond patterns include English Bond, Flemish Bond, Stretcher Bond and Header Bond, each reflecting different construction methods and architectural traditions. Recognising brick bonds can

Broken Pediment

Architecture

A Broken Pediment is a classical architectural feature in which the apex or centre of a triangular or curved pediment is intentionally left open, often allowing space for an urn, cartouche, finial or decorative sculpture. Popular during the Baroque, Georgian and Victorian periods, broken pediments

C

Caryatid

ArchitectureDecorative Arts

A Caryatid is a sculpted female figure used as an architectural support in place of a traditional column or pillar. Inspired by Ancient Greek architecture, caryatids became popular decorative elements during the Renaissance and Neo-Classical periods and frequently appear on antique furniture, mirrors, fireplaces and

Casement Window

Architecture

A Casement Window is a window with one or more side-hinged opening sections that swing outward or inward. Dating back to the medieval period, casement windows became particularly common in Tudor, Elizabethan and country house architecture before the widespread adoption of sash windows. Antique casement

Castellated Architecture

Architecture

Castellated Architecture is an architectural style inspired by medieval castles, characterised by battlements, towers, turrets, crenellations and fortified detailing. Popular during the Gothic Revival movement of the eighteenth and nineteenth centuries, castellated architecture was widely adopted for country houses, follies, gatehouses and public buildings. It

Ceiling Cornice

Architecture

A Ceiling Cornice is a decorative moulding fitted at the junction between a wall and ceiling, providing an elegant visual transition while concealing structural joints. Cornices have been an important architectural feature since Classical Antiquity and range from simple Georgian profiles to richly ornamented Victorian

Ceiling Rose

ArchitectureLighting

A Ceiling Rose is a decorative plaster or timber architectural feature positioned around the ceiling light fitting, traditionally concealing wiring while providing an elegant transition between the ceiling and suspended lighting. Popular throughout the Georgian, Victorian and Edwardian periods, ceiling roses frequently incorporate acanthus leaves,

Chamfer

Architecture

A Chamfer is a bevelled edge created by cutting away the sharp corner of timber, stone or metal to produce a sloping surface. Used in architecture and furniture making for both practical and decorative purposes, chamfers soften edges, improve durability and enhance visual appeal. Antique

Chapel Furniture

Architecture

Chapel Furniture refers to furnishings originally designed for use within chapels, churches and other places of worship. Typical pieces include pews, lecterns, choir stalls, altar tables, prayer desks and hymn boards, often crafted from oak with Gothic Revival or ecclesiastical carving. Antique chapel furniture is

Chimneypiece

Architecture

A Chimneypiece is the complete architectural surround framing a fireplace, typically comprising jambs, a mantel shelf and decorative overmantel elements. Constructed from stone, marble, wood or cast iron, chimneypieces have long served as focal points within domestic interiors. Antique examples range from restrained Georgian designs

Classical Architecture

Architecture

Classical Architecture is the architectural tradition derived from the buildings of Ancient Greece and Rome, founded upon principles of proportion, symmetry and harmony. Distinguished by the use of columns, pediments, capitals and decorative mouldings, Classical architecture has influenced countless styles including Renaissance, Georgian, Neoclassical and

Clerestory

Architecture

A Clerestory is an upper section of wall containing a row of windows positioned above eye level to admit natural light into the centre of a building. Commonly found in churches, cathedrals, halls and grand country houses, clerestory windows illuminate interiors while maintaining privacy and

Cloister

Architecture

A Cloister is a covered walkway, typically surrounding a central courtyard, found within monasteries, abbeys, cathedrals and colleges. Characterised by arcades, columns and vaulted roofs, cloisters provided sheltered spaces for quiet reflection, study and movement between buildings. Their harmonious proportions and architectural elegance have inspired

Colonnade

Architecture

A Colonnade is a continuous row of evenly spaced columns supporting a roof, entablature or series of arches. Used extensively in Classical, Renaissance and Georgian architecture, colonnades create elegant covered walkways, entrance porticos and garden features. They remain a defining characteristic of grand country houses,

Composite Order

Architecture

The Composite Order is the most ornate of the five Classical Orders, combining the volutes of the Ionic capital with the acanthus leaves of the Corinthian capital. Developed by the Romans, the Composite Order became particularly popular during the Renaissance, Baroque and Neoclassical periods, symbolising

Corbel

Architecture

A Corbel is a projecting architectural support extending from a wall to carry the weight of a beam, arch, shelf or overhanging structure. Traditionally carved from stone, timber or cast iron, corbels may be plain or richly decorated with foliage, animals, grotesques or Classical motifs.

Corinthian Capital

Architecture

A Corinthian Capital is the richly ornamented upper section of a Corinthian column, distinguished by elaborate acanthus leaves, scrolls and floral decoration. Considered the most decorative of the Greek Classical Orders, the Corinthian capital became widely adopted throughout Roman, Renaissance and Neoclassical architecture. Its elegant

Cornice

ArchitectureDecorative Arts

A Cornice is a projecting horizontal moulding positioned at the top of a wall, piece of furniture, cabinet or architectural feature. Originally developed in classical architecture to crown a building, cornices became widely used in Georgian, Victorian and Edwardian interiors, where they added visual balance

Cupola

Architecture

A Cupola is a small domed structure positioned on the roof of a building, often used to admit light, improve ventilation or serve as a decorative architectural feature. Found on churches, country houses, pavilions and civic buildings, cupolas range from simple timber lanterns to elaborate
D

Dado

ArchitectureDecorative Arts

A Dado is the lower section of an interior wall, traditionally distinguished from the upper wall by a moulding, panelling or decorative treatment. Originating in classical architecture, the dado was designed to protect walls from damage while adding visual interest to interior spaces. In Georgian,

Dado Rail

Architecture

A Dado Rail is a horizontal moulding fixed to an interior wall to separate the lower dado from the upper wall surface. Widely used throughout the Georgian, Victorian and Edwardian periods, dado rails provided both architectural decoration and protection against damage from furniture. They remain
Decorative Frieze

Architecture

A Decorative Frieze is a horizontal ornamental band positioned near the top of a wall, beneath a cornice or as part of classical architecture. Friezes may be carved, painted or moulded and commonly depict floral garlands, classical figures, geometric patterns or scrolling foliage. They became

Decorative Plasterwork

Architecture

Decorative Plasterwork refers to ornamental features created in plaster to enhance ceilings, walls and architectural interiors. Popular throughout the Georgian, Regency, Victorian and Edwardian periods, decorative plasterwork includes ceiling roses, cornices, friezes, mouldings and panels inspired by classical and naturalistic motifs. Fine examples demonstrate exceptional
Dentil Moulding

Architecture

Dentil Moulding is a decorative architectural moulding featuring a repeating series of small rectangular blocks resembling teeth. Originating in Ancient Greek and Roman architecture, dentil moulding became a defining feature of Neo-Classical, Georgian and Regency interiors, appearing on cornices, fireplaces, furniture and architectural joinery. Its

Dome

Architecture

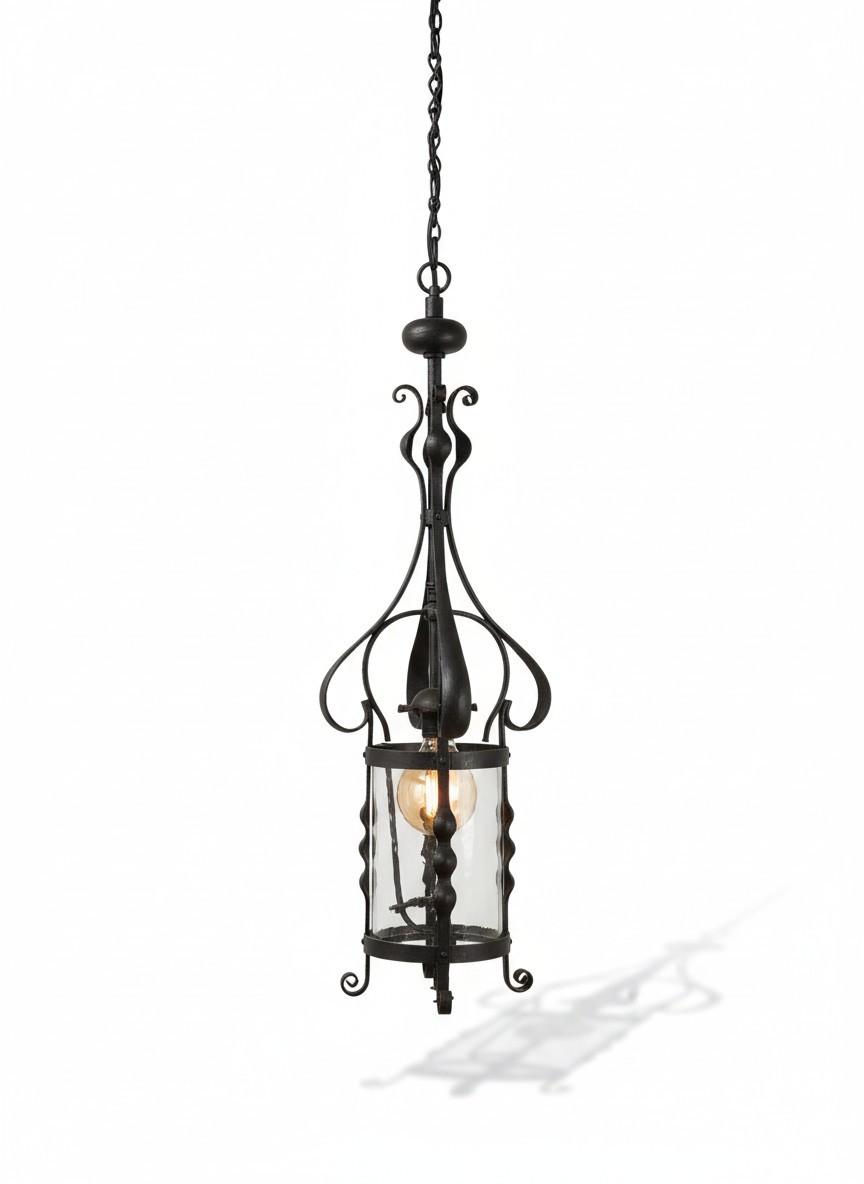
A Dome is a hemispherical or rounded architectural roof structure spanning a circular or polygonal space. Used since antiquity, domes became prominent features of churches, public buildings and grand houses, symbolising architectural achievement and engineering excellence. Decorative domes also influenced lanterns, ceiling lights and ornamental

Door Case

Architecture

A Door Case is the architectural framework surrounding a doorway, comprising the jambs, lintel, architrave and often a decorative pediment or cornice. In Georgian and Regency architecture, door cases were frequently enhanced with pilasters, fanlights and classical detailing, creating an elegant transition between interior or

Door Furniture

ArchitectureDecorative ArtsSilver & Metalwork

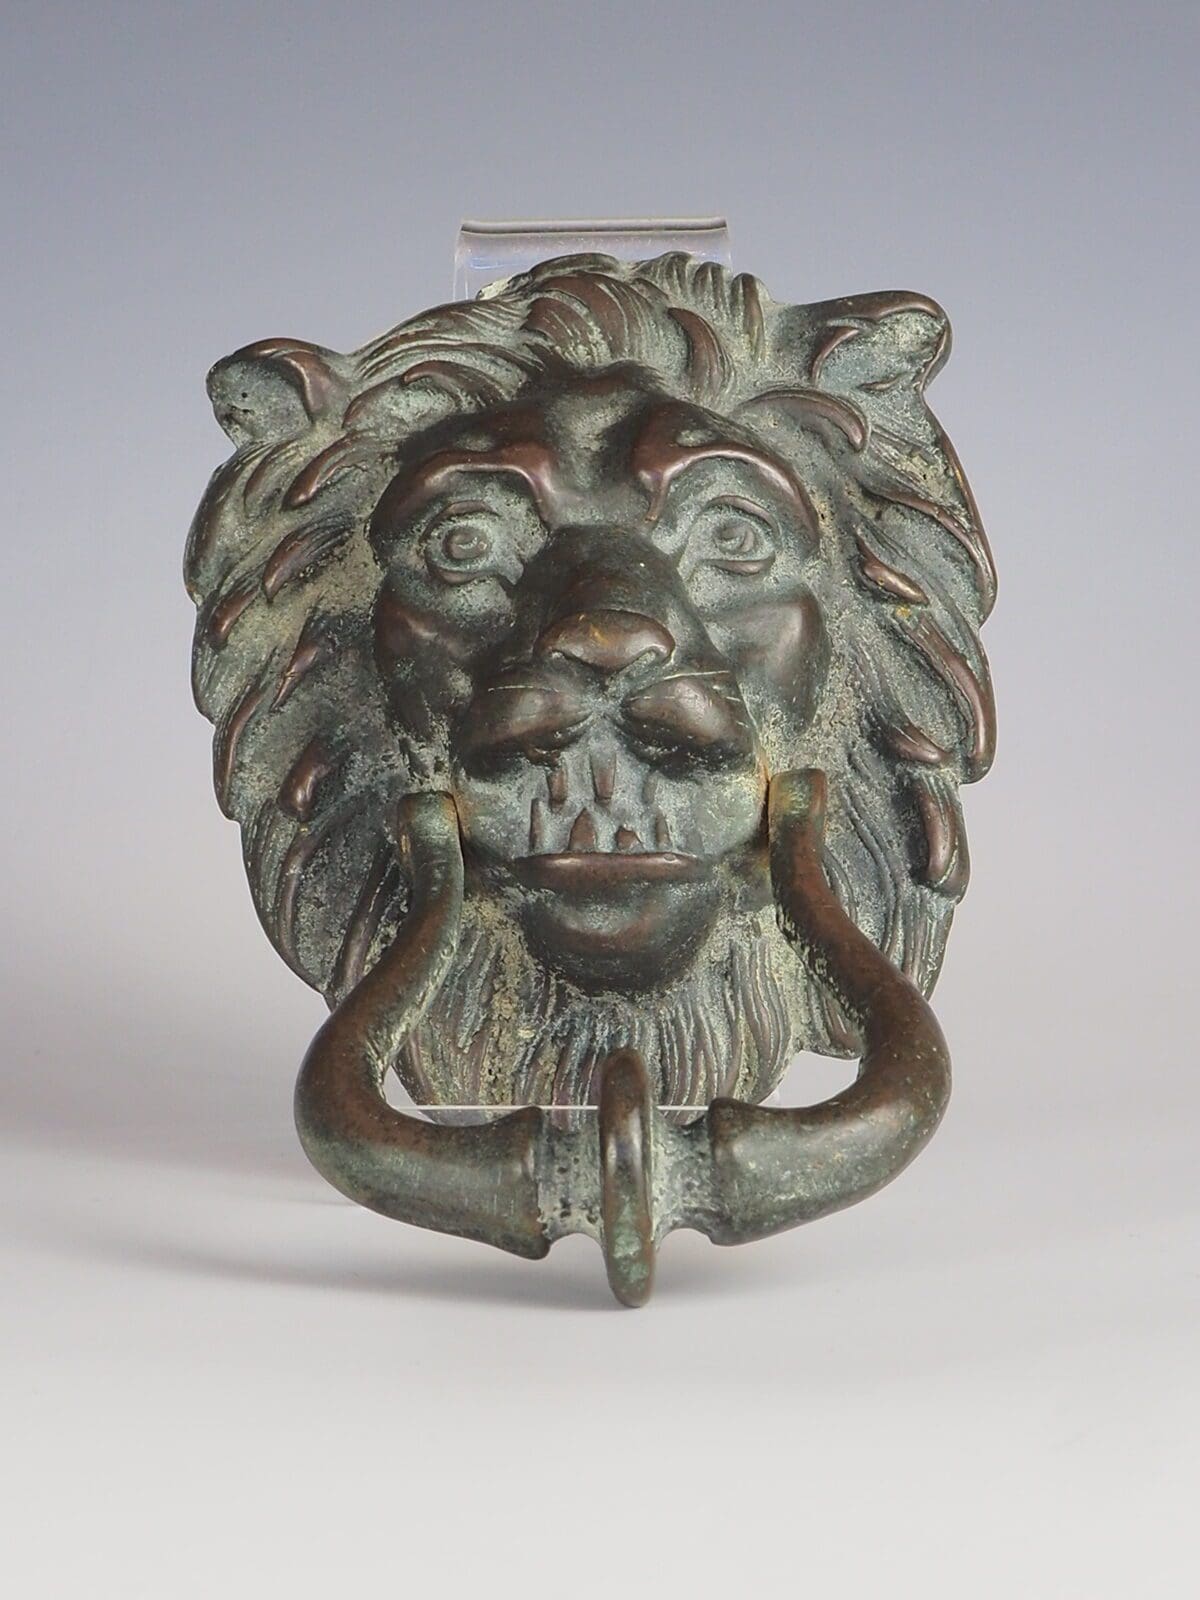
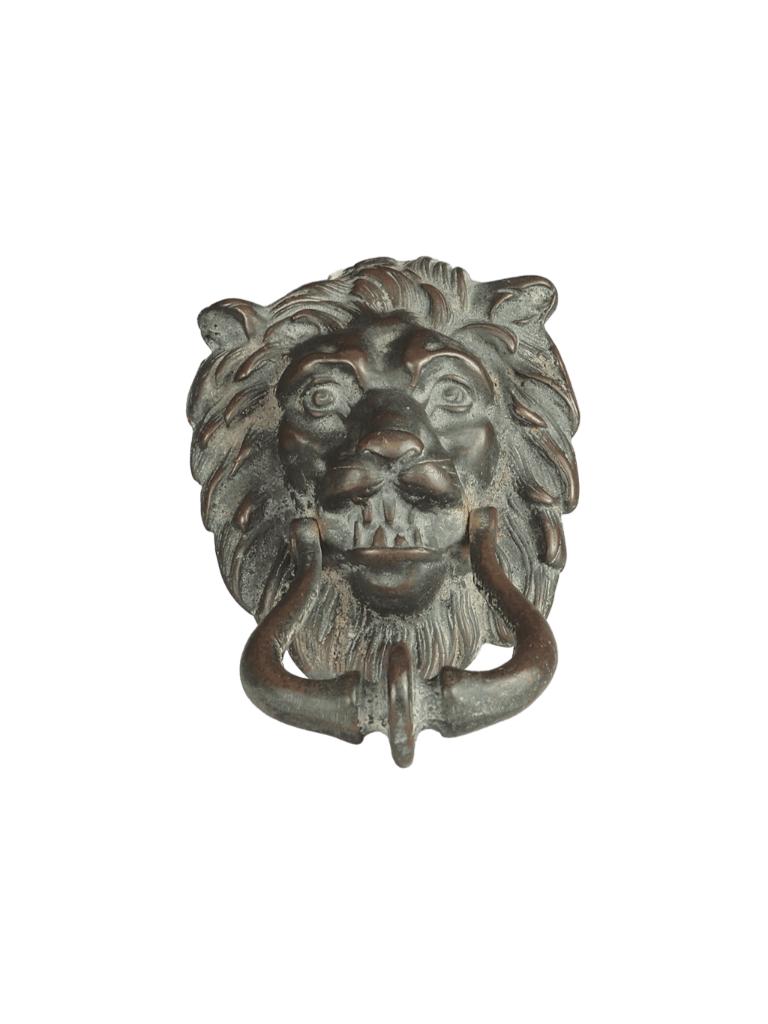
Door Furniture is the collective term for the decorative and functional fittings attached to a door, including handles, knobs, knockers, escutcheons, hinges, finger plates and letter plates. Antique door furniture was commonly produced in brass, bronze, iron and porcelain, reflecting the craftsmanship and architectural style

Doric Capital

Architecture

A Doric Capital is the simple, unadorned top section of a Doric column, consisting of a rounded echinus supporting a square abacus. As the most restrained of the classical orders, the Doric capital embodies strength, proportion and architectural simplicity. It became widely adopted in Georgian

Doric Column

ArchitectureDecorative Arts

A Doric Column is the simplest and most robust of the classical column types, distinguished by its fluted shaft, absence of a separate base and plain capital. Originating in Ancient Greece, the Doric column became a defining feature of Neo-Classical architecture and inspired countless examples
Doric Order

Architecture

The Doric Order is the earliest and simplest of the three principal orders of classical architecture, characterised by sturdy columns, plain capitals and restrained ornamentation. Developed in Ancient Greece, it influenced architecture and decorative arts throughout the Georgian and Regency periods, symbolising strength, balance and

Dormer Window

Architecture

A Dormer Window is a window projecting vertically from a sloping roof, providing additional headroom, natural light and ventilation within attic or upper-storey rooms. Dormer windows became increasingly popular during the Georgian, Victorian and Edwardian periods and are recognised by their pitched, hipped or flat

Double Door

Architecture

A Double Door consists of two hinged door leaves meeting centrally within a single opening, allowing wider access and creating a grand architectural entrance. Frequently incorporated into Georgian, Victorian and Edwardian houses, double doors often feature glazed panels, decorative mouldings and finely crafted door furniture.

Drawbridge

Architecture

A Drawbridge is a movable bridge traditionally constructed to provide access across a moat or defensive ditch while protecting castles, fortified houses and military structures. Operated using ropes, chains or counterweights, drawbridges were essential elements of medieval fortifications and remain enduring symbols of Britain\'s architectural

E

Eaves

Architecture

Eaves are the projecting lower edges of a roof that extend beyond the exterior walls of a building, directing rainwater away from the structure while providing protection from the elements. Throughout Georgian, Victorian and Edwardian architecture, eaves were often enhanced with decorative cornices, brackets or

Ecclesiastical Architecture

Architecture

Ecclesiastical Architecture is the branch of architecture concerned with the design and construction of buildings for religious worship, including churches, chapels, cathedrals and monasteries. Spanning Romanesque, Gothic, Renaissance and Victorian Gothic Revival styles, ecclesiastical architecture is characterised by features such as vaulted ceilings, stained glass,

Echinus

Architecture

An Echinus is the rounded moulding forming the lower section of a classical capital, positioned between the shaft of a column and the square abacus above. Most commonly associated with the Doric order, the echinus provides both structural support and visual transition. It became a

Edwardian Architecture

Architecture

Edwardian Architecture refers to the architectural styles that flourished during the reign of King Edward VII (1901--1910) and the years immediately afterwards. Characterised by lighter proportions than Victorian architecture, Edwardian buildings often feature red brick, white-painted timber, generous bay windows, decorative plasterwork and spacious interiors

Egg-and-Dart

ArchitectureDecorative Arts

Egg-and-Dart is a classical decorative moulding consisting of alternating oval (\'egg\') and pointed (\'dart\') motifs. Originating in Ancient Greek architecture, it became a hallmark of Georgian, Regency and Victorian decorative design, appearing on cornices, ceiling roses, mirrors, fireplaces and fine furniture. It remains one of

English Baroque

ArchitectureStyles & Periods

English Baroque is an architectural and decorative style that flourished during the late seventeenth and early eighteenth centuries, characterised by grandeur, symmetry and dramatic ornamentation. Influenced by Continental Baroque yet more restrained in expression, it is closely associated with architects such as Sir Christopher Wren,

English Country House

ArchitectureCountry House & Interiors

An English Country House is a substantial rural residence traditionally occupied by the aristocracy or landed gentry, often surrounded by landscaped parkland, formal gardens and estate buildings. These houses evolved through successive architectural styles including Tudor, Georgian, Regency and Victorian, and are renowned for their

English Georgian Architecture

Architecture

English Georgian Architecture refers to the architectural styles that dominated Britain between 1714 and 1830, during the reigns of the four King Georges. Inspired by Palladianism and classical principles, Georgian architecture is characterised by symmetry, proportion, sash windows, elegant doorcases and restrained decorative detailing. It

English Regency Architecture

Architecture

English Regency Architecture describes the elegant architectural style associated with the Regency period (1811--1820), although its influence extended well beyond those dates. Building upon Georgian classicism, Regency architecture introduced greater refinement, decorative ironwork, stucco façades, sweeping crescents and Greek-inspired detailing. It is particularly associated with

Copyright © 2026 Shackleton Fox, All rights reserved

usercartphone-handsetmagnifiercrossmenuchevron-down