





Vernacular architecture is building in the traditional local manner of a region, using materials readily available nearby and methods passed down through generations of craftsmen rather than designed by professional architects. It includes farmhouses, cottages, barns, mills, inns and other everyday buildings shaped by local climate, geology and ways of life.
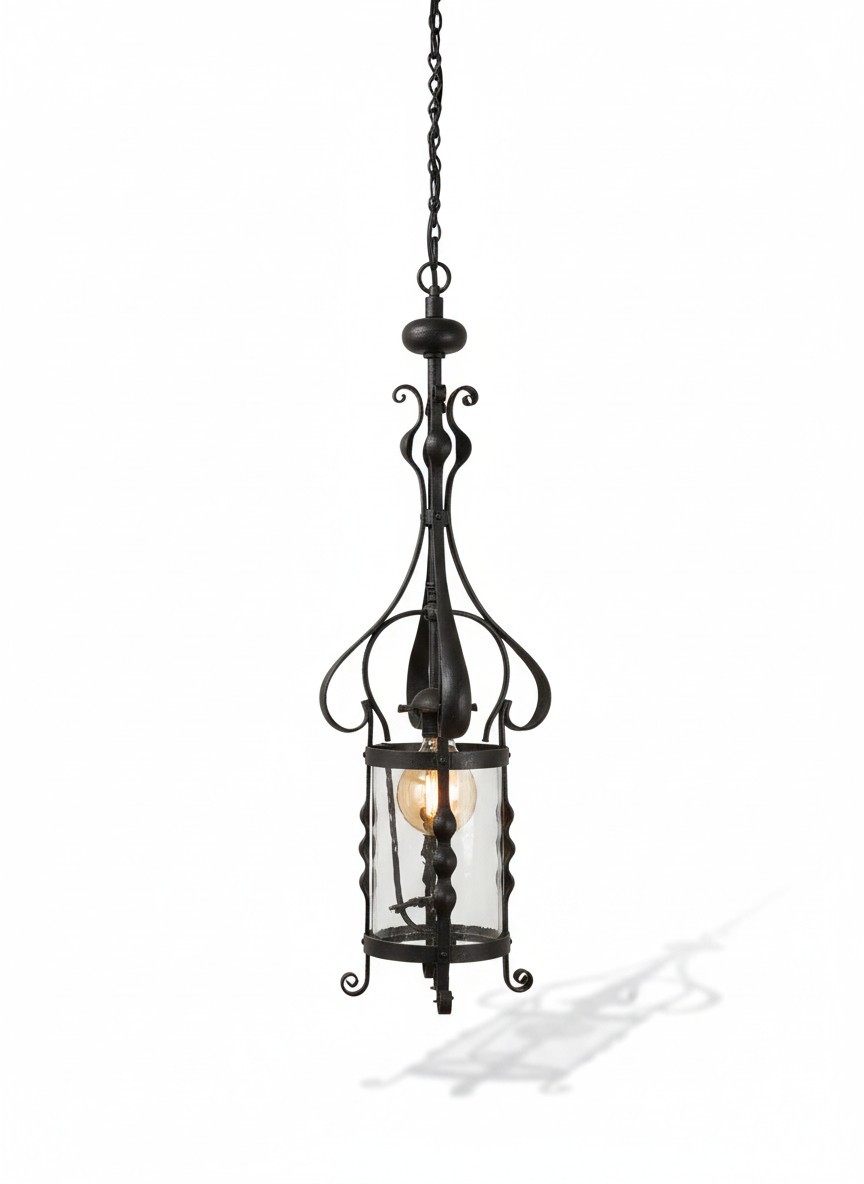
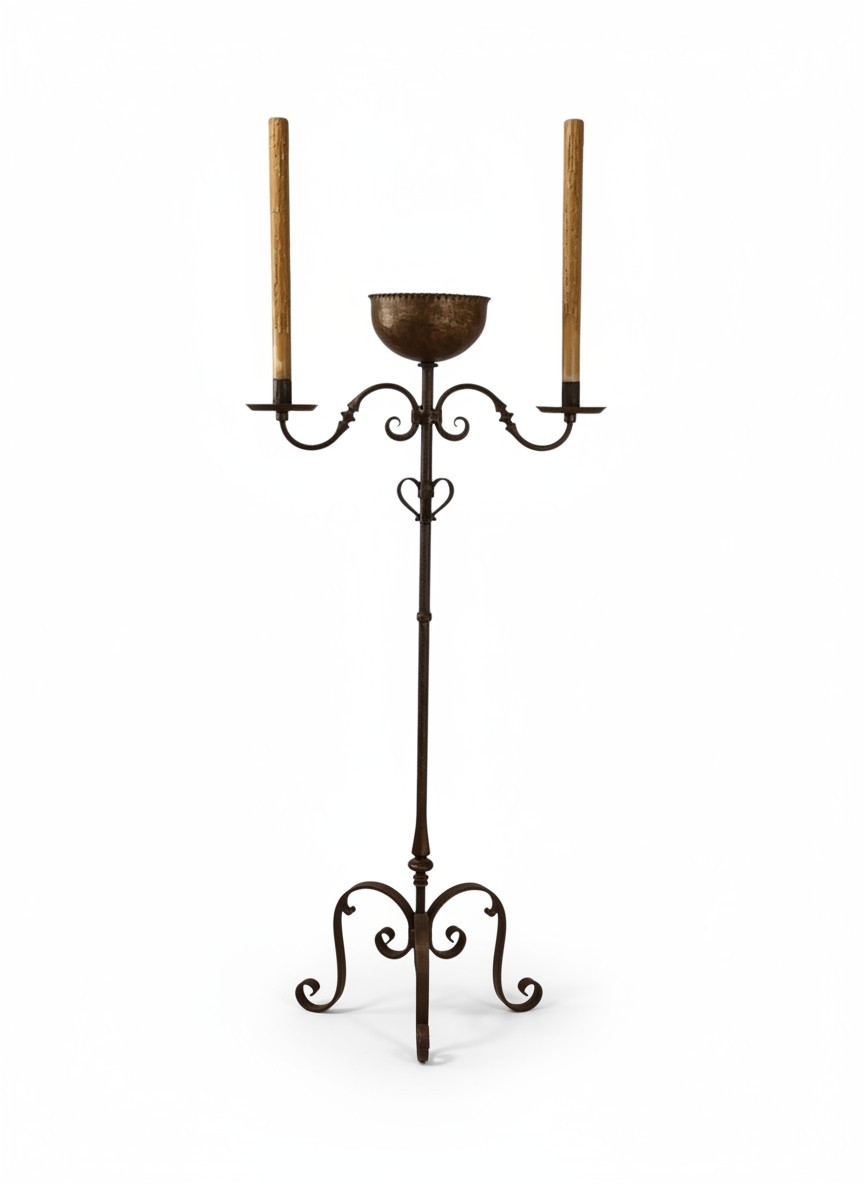
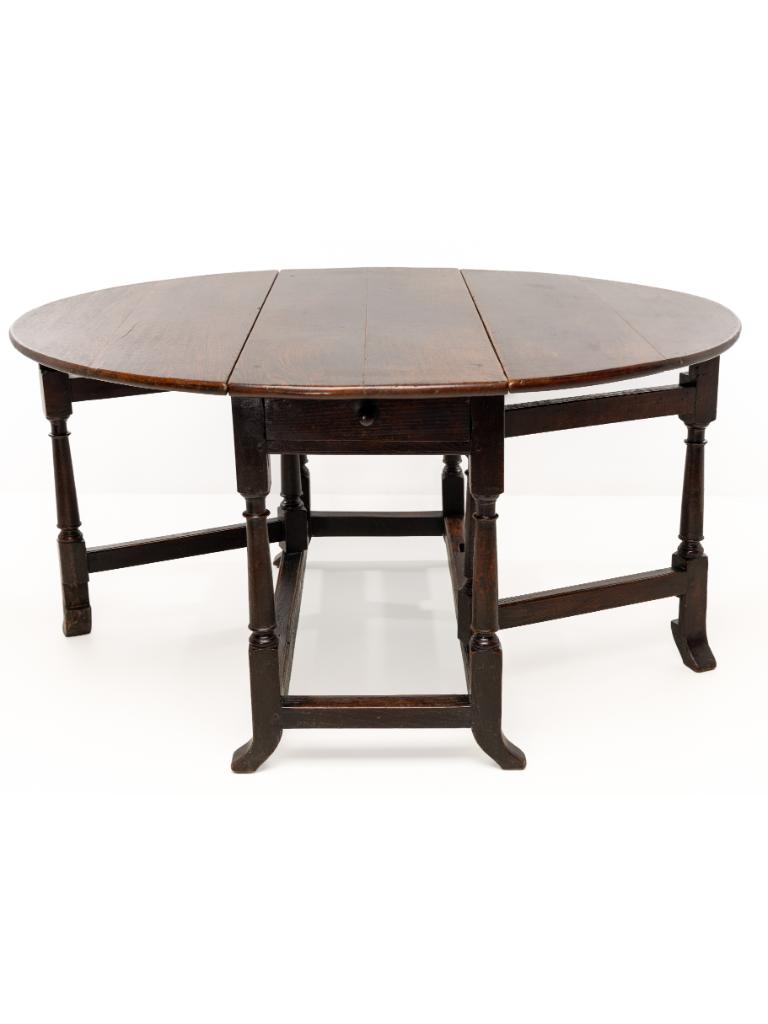
In Britain the variety of vernacular building is remarkable. Timber-framed houses are typical of the West Midlands, Cheshire and East Anglia, while limestone cottages define the Cotswolds and much of Lincolnshire, flint and brick are common in Norfolk and Sussex, and cob and thatch characterise Devon. Roofs might be thatched, stone-slated, pantiled or covered in local slate. Vernacular buildings often evolved over centuries, with extensions and alterations reflecting the changing fortunes of their owners. Interest in the subject grew with the Arts and Crafts movement, whose architects admired honest construction and local materials. For those furnishing an old house, vernacular interiors are well suited to country furniture in oak, elm and pine, simple ironwork, stone floors and exposed beams. Architectural salvage helps preserve and reuse traditional doors, timbers and fittings.