











A timber frame is a method of building in which the structure of a house or barn is formed by a framework of heavy timbers joined together, with the spaces between them filled with infill panels such as wattle and daub, brick or plaster. In Britain, the main timber was oak, generally worked while still green and secured with mortise-and-tenon joints and wooden pegs.
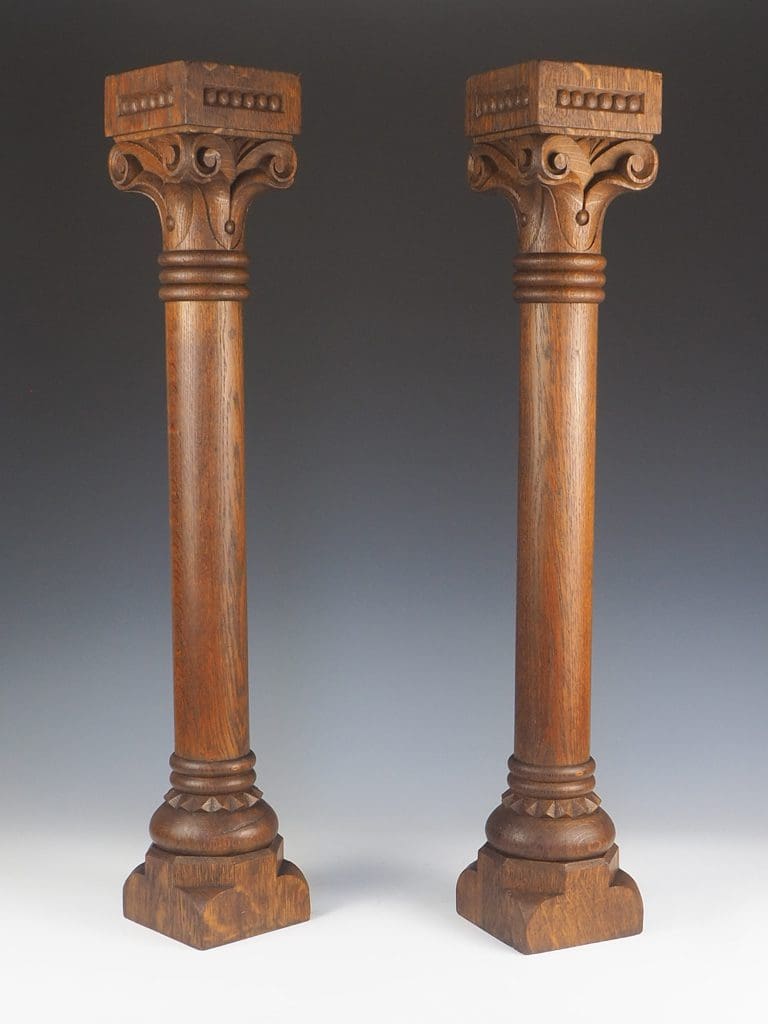
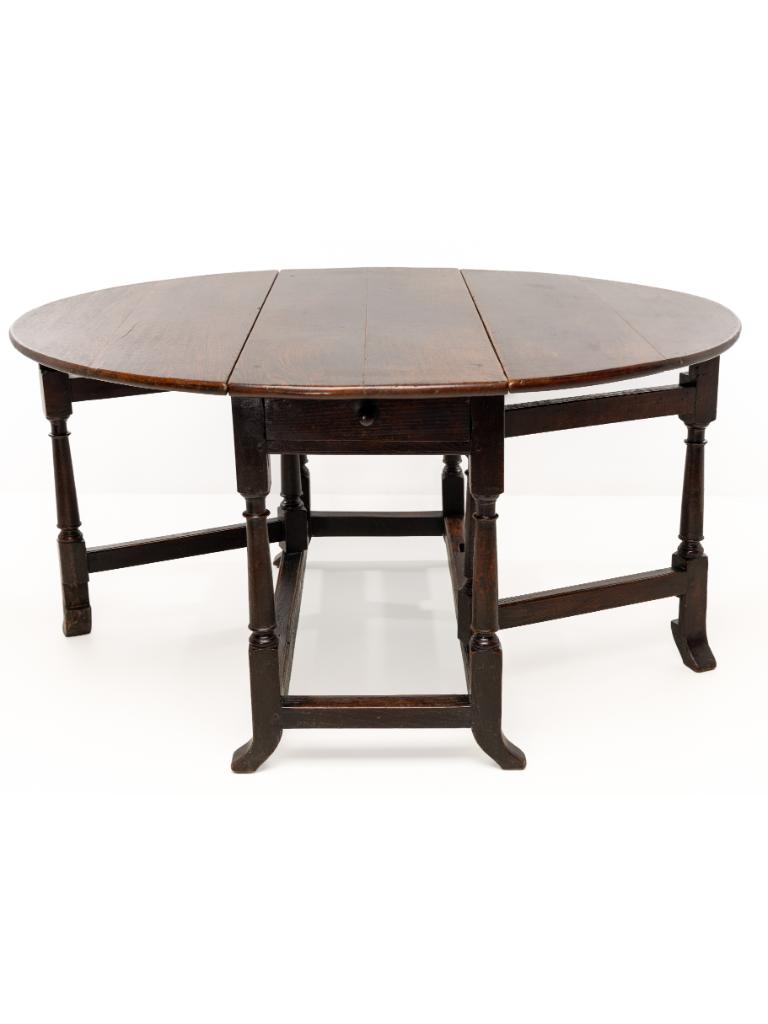
Timber framing was the dominant building method for English houses, barns and halls through the medieval and Tudor periods, particularly in regions with good supplies of oak such as the West Midlands, Cheshire, East Anglia and the Weald of Kent and Sussex. Regional styles vary, from the close studding of East Anglia to the decorative black and white framing of the West Midlands and the large curved crucks of the North and West. Many frames were later concealed behind plaster, brick or tile hanging and have been uncovered during restoration. Reclaimed beams, posts and trusses are valued for repairing period properties, and carpenters' marks and adze or pit-saw marks help establish age. Exposed timbers give a room a strong historic character and suit oak furniture particularly well.