








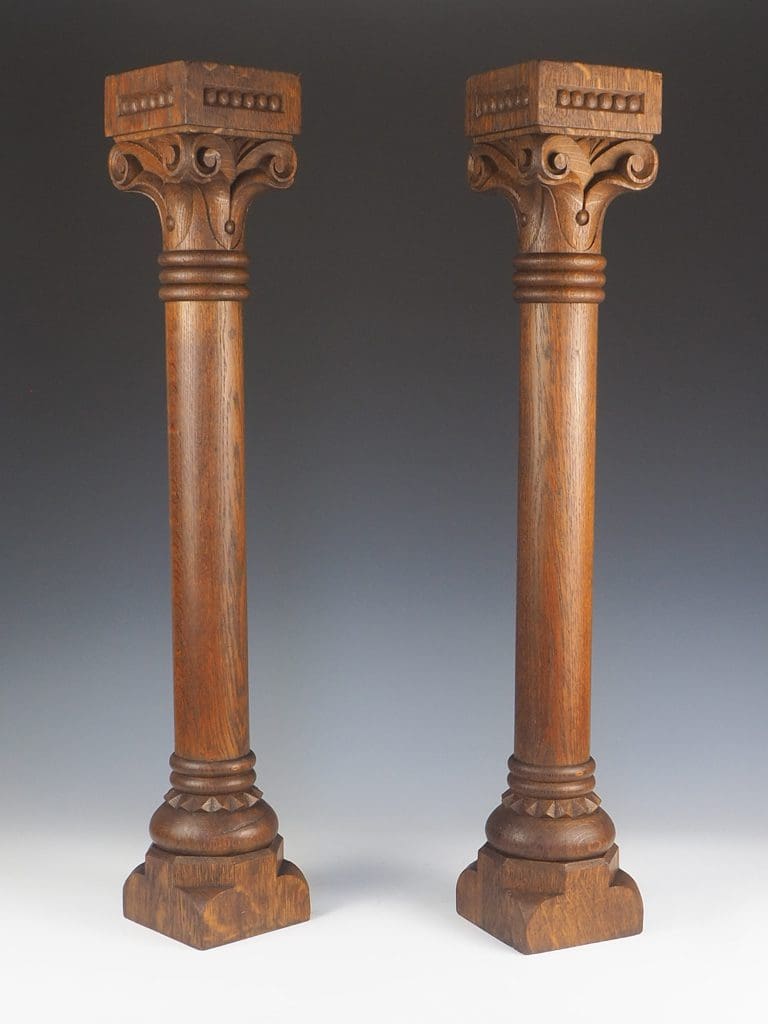

























Post and beam construction is a method of building in which a framework of vertical posts and horizontal beams carries the loads of the roof and floors, rather than solid load-bearing walls. The spaces between the members can then be filled with panels, walls or glazing that play little or no structural role.
In its traditional form the technique is closely related to timber framing, using heavy oak or other hardwood members joined with mortise and tenon joints secured by wooden pegs. It was the basis of much medieval and Tudor building in England, from cruck-framed cottages and aisled barns to great halls and half-timbered townhouses. Similar systems were used in barns and mills in Europe and North America, and the principle underlies much modern architecture in steel and concrete. In old buildings, exposed beams, adze marks, carpenters' marks and pegged joints are valued as evidence of age and craftsmanship. Repairs should use compatible timber and traditional joints where possible. Reclaimed oak beams, posts and trusses from such structures are now widely sought for new building and restoration, bringing authentic character to kitchens, barns and garden rooms.